
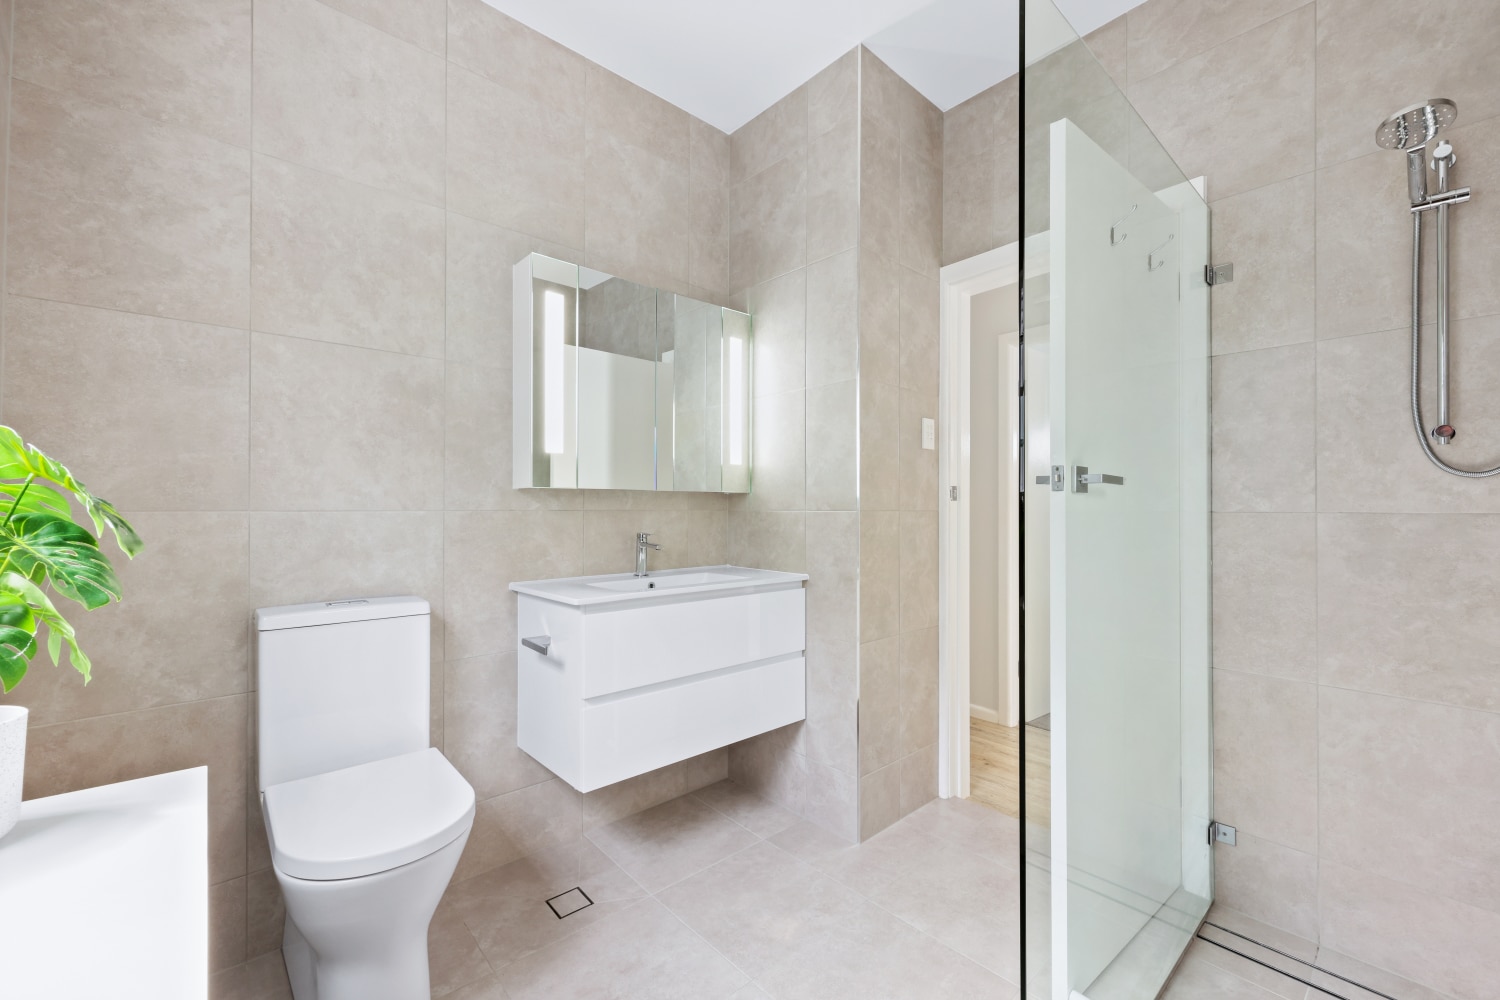
Many homeowners want a new bathroom but have no idea what happens once the renovation starts. There is noise, tradespeople coming and going, and plenty of decisions to make before you see the finished result. This article pulls back the curtain on the entire process, so you know what to expect at every stage.
What Happens During a Bathroom Renovation?
| Stage | Typical Time |
|---|---|
| Planning and Design | 1 to 3 weeks |
| Demolition | 1 to 2 days |
| Plumbing and Electrical Rough-In | 2 to 3 days |
| Waterproofing and Drying Time | 2 to 3 days |
| Tiling | 4 to 6 days |
| Fit-Off | 1 to 2 days |
| Handover and Walkthrough | 1 day |

Key Takeaways
- A bathroom renovation has distinct stages: planning, demolition, rough-in, waterproofing, tiling, and fit-off. Each one builds on the last.
- The design and selection stage is as important as construction. Decisions made early prevent delays and extra costs later.
- Unexpected discoveries during demolition are common, particularly in older homes. Having a contingency budget and an experienced team makes them manageable.
- Waterproofing is the most critical stage and cannot be rushed. Cutting corners here is one of the most common causes of serious long-term bathroom damage.
- Most homeowners can stay in their home during a bathroom renovation, though they will be without use of that bathroom for the construction period.
Stage 1: Planning and Design
The work that happens before construction starts is what separates a smooth renovation from a stressful one.
Initial Consultation and Site Visit
The first step is a site visit where we look at the existing bathroom, measure the space, and talk through what you want to change. This is also where we ask about your budget, your timeline, and how the bathroom is used day-to-day. A family bathroom used by three children has different priorities from a master ensuite used by two adults.
We take note of the existing plumbing layout, where windows and doors sit, and any structural features that might affect the design.
Design Consultation and Product Selection
Once we understand the space and your goals, we work through layout options, product selections, and finishes, including tile choices, vanity style, tapware, shower configuration, and storage solutions.
Getting selections finalised at this stage is important. Products need to be ordered before work begins, and last-minute changes once construction is underway create delays and additional costs. The design consultation is also where the budget gets confirmed, and any trade-offs are discussed honestly.
Stage 2: Demolition
Once planning is complete and materials are ordered, construction starts with demolition. Before anything comes down, floor coverings in hallways and adjacent rooms are protected, and dust barriers go up. The existing bathroom is stripped: tiles, vanity, toilet, shower screen, bath if there is one. Everything comes off until the room is back to its bare frame, at which point we assess the condition of the walls, flooring, and framing before any new work begins.

Unexpected Discoveries
Demolition sometimes reveals problems that were invisible before work started. There is no way to know what is behind the tiles until they come off, and in older homes on the Mid North Coast, it is not uncommon to find one of the following.
- Water damage and rot. Failed waterproofing or a slow leak behind the shower recess can saturate wall framing and subfloor over years without showing any sign on the surface. When this is found, the damaged timber needs to be cut out and replaced before the renovation can proceed.
- Mould. Bathrooms with poor ventilation often have mould growing inside wall cavities. It must be treated and the affected material removed before the room is closed back up.
- Asbestos. Homes built before 1990 on the Mid North Coast may contain asbestos in wall sheeting or floor coverings. If found, a licensed asbestos removalist is brought in before any further work continues.
- Structural issues. Compromised floor joists or wall framing that does not meet current standards require repair before the renovation can continue.
When issues are found, they are assessed, priced, and resolved before work moves forward.

Stage 3: Plumbing and Electrical Rough-In
Electrical work at this stage covers new lighting circuits, heated towel rail wiring, exhaust fan positioning, and any additional power points. Ventilation is often upgraded here. A correctly sized exhaust fan makes a significant difference to long-term moisture control and mould prevention.
Stage 3: Waterproofing and Drying Time
Waterproofing is applied to the floor and wet area walls once the rough-in is complete and the substrate is prepared. Most homeowners never see this stage and rarely think about it, but it is what determines how the bathroom holds up for years to come.
In Australia, waterproofing in wet areas must comply with AS 3740, the Australian Standard for waterproofing of domestic wet areas. This sets out minimum membrane coverage, upstand heights, and application requirements. It is not optional, and shortcuts here are one of the most common causes of serious long-term bathroom damage.
After the membrane is applied, it needs adequate drying time before tiling can begin. This drying period is built into the schedule from the start.

Stage 4: Tiling
Tiling is often the stage homeowners look forward to most. This is where the bathroom starts to look like what you planned.
Floor tiling usually comes first. The floor is prepared and levelled, then tiles are laid, typically starting from a central point to keep the pattern balanced. Wall tiling follows, working from the bottom up. Shower niches, if included, are tiled as part of this process.
Grouting comes after the tiles have set. Grout colour affects the finished look considerably, and it is worth choosing it alongside the tile selection rather than separately.
Tiling takes patience and precision. Cuts around pipes, corners, and floor wastes need to be clean. A tiler who takes their time at this stage produces a result that holds up visually for years. Rushed tiling shows.
Stage 5: Fit-Off
With tiling complete, the bathroom gets its fixtures and fittings. This is the fit-off stage, and it moves quickly.
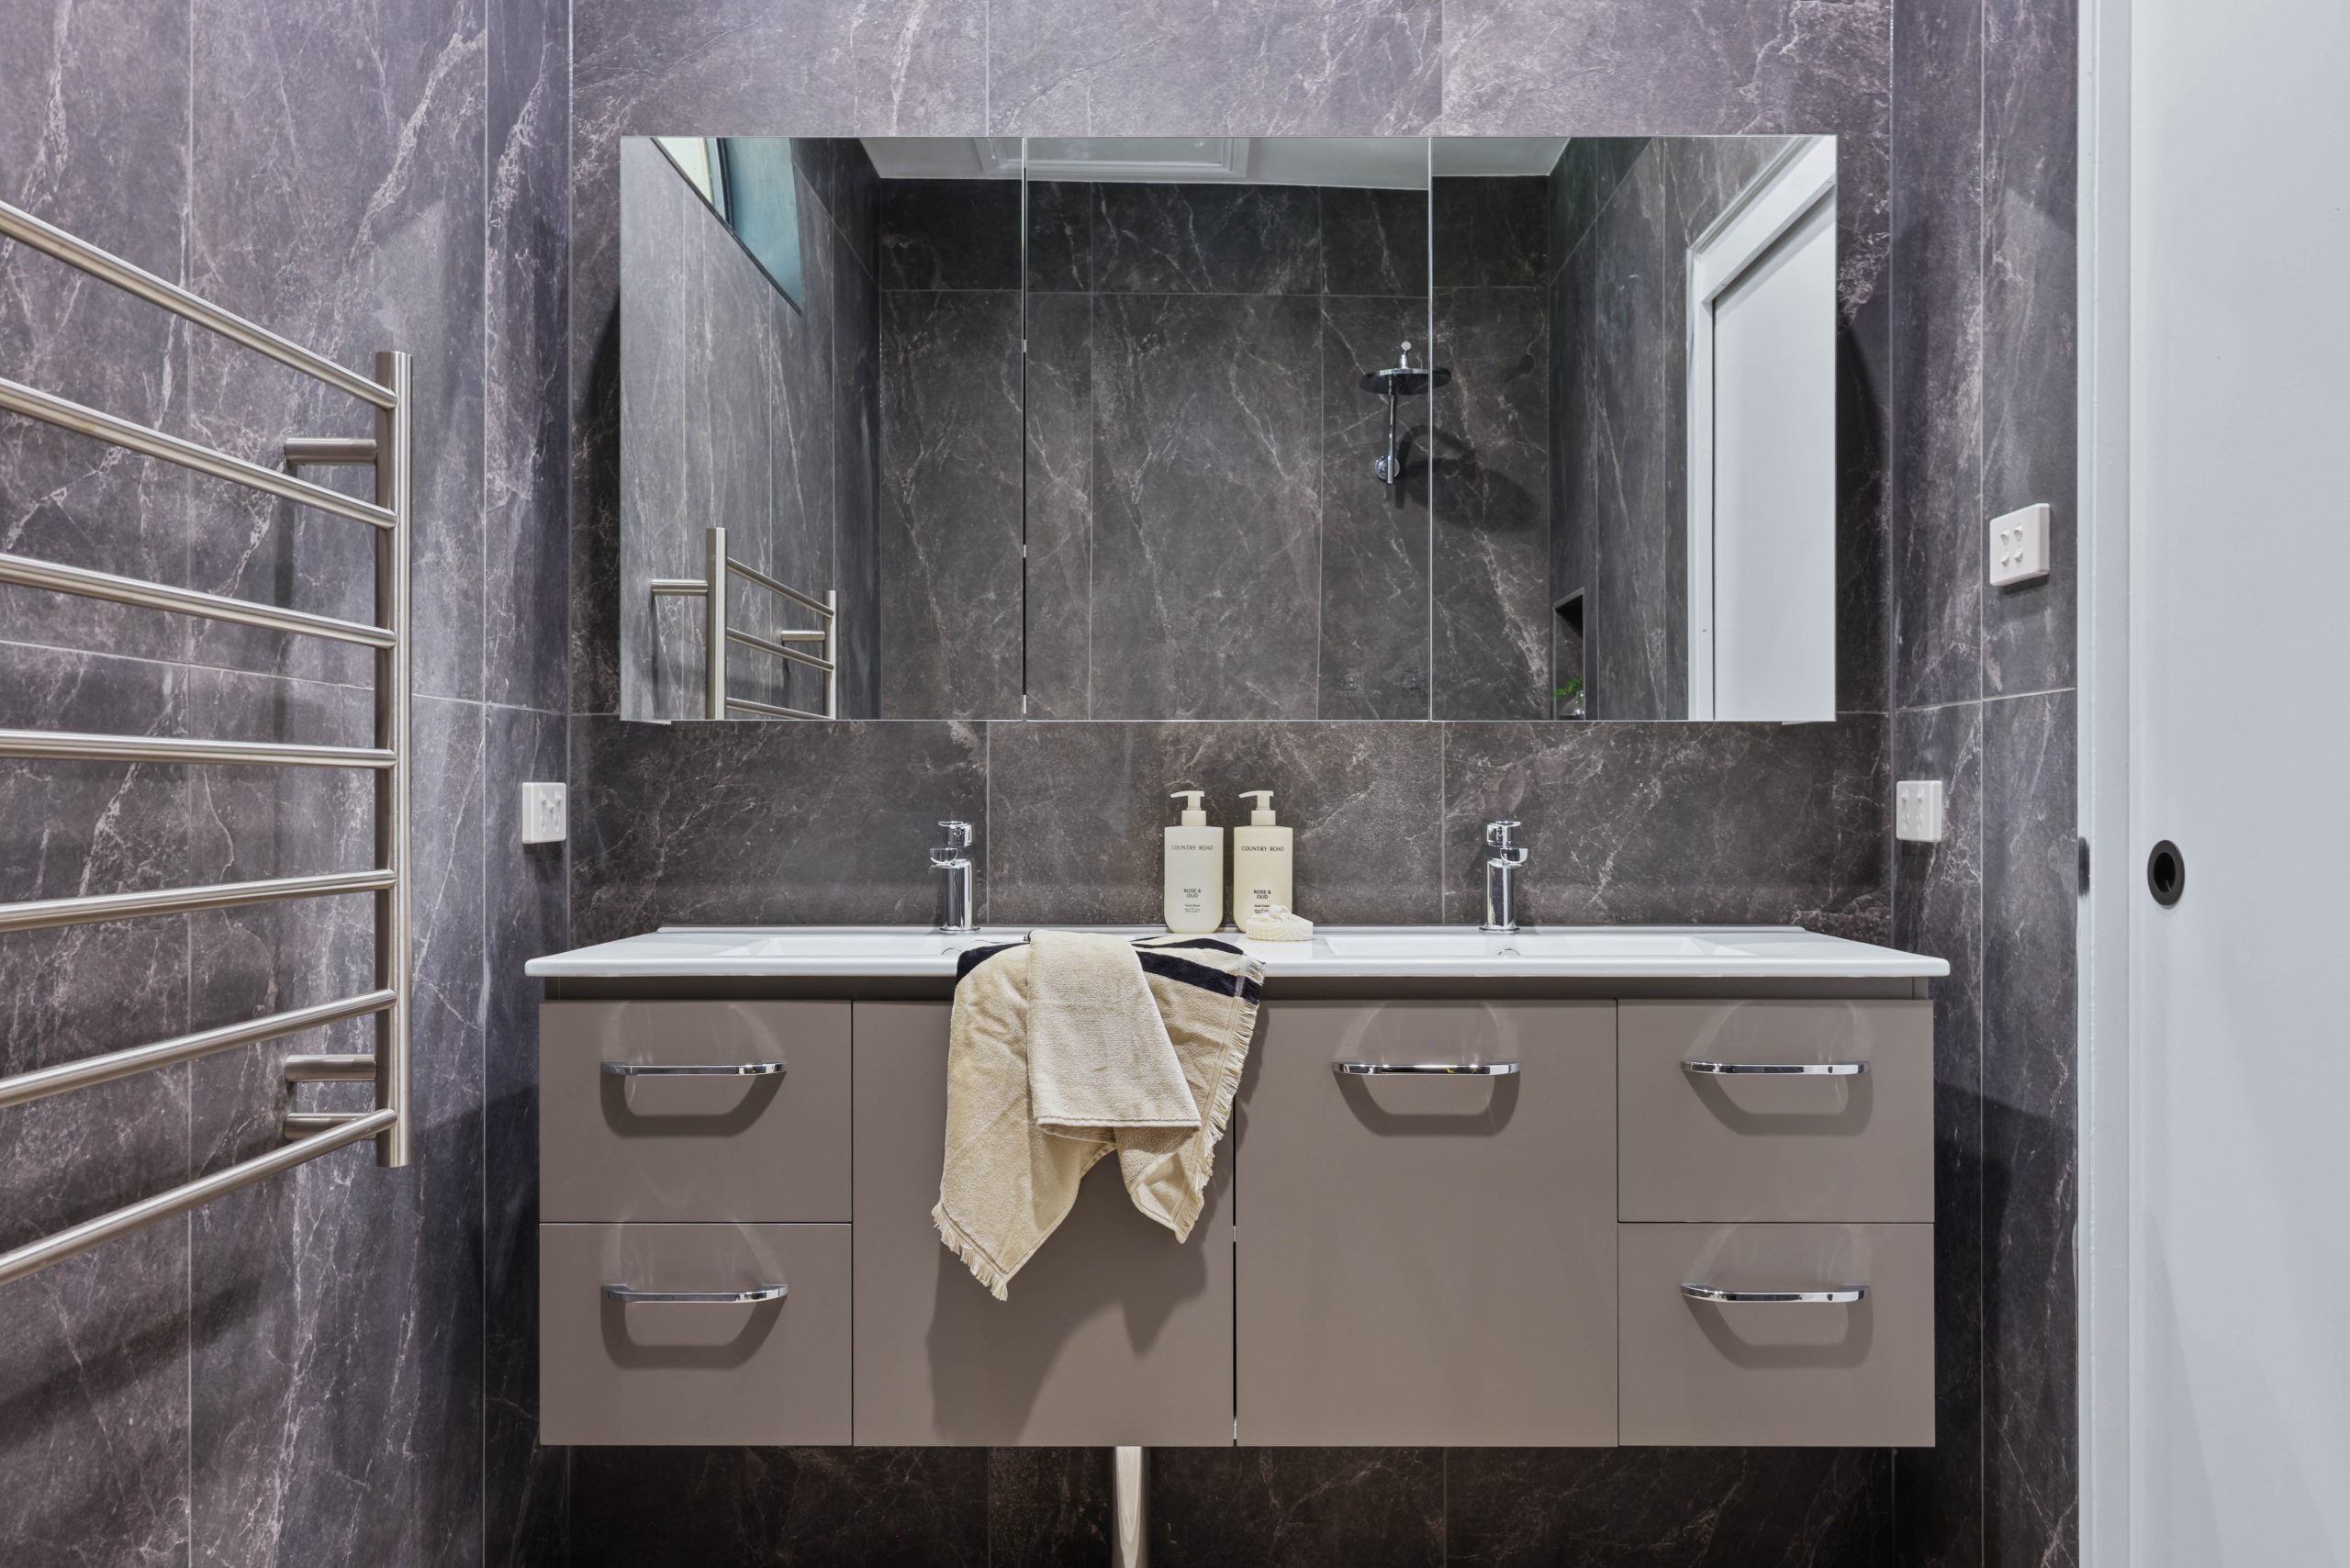
The vanity goes in first, followed by the toilet. Tapware is connected, shower screens are installed, and mirrors and accessories are fixed to the walls. If heated towel rails and lighting were included in the electrical rough-in, these are connected and tested at this stage.
The fit-off is when the room finally looks finished. Homeowners who have been living without a bathroom for several weeks tend to find this stage happens faster than they expected.
Final Stage: The Reveal
Before the bathroom is handed over, it goes through a quality check. We walk through every element: tiles are checked for lippage and grout consistency, fixtures are tested, waterproofing records are reviewed, and anything that does not meet the standard gets fixed before the client sees the room.
The bathroom gets a full clean: grout haze off the tiles, protection film removed from screens and fixtures, fingerprints off tapware. For many homeowners, this is the moment the disruption finally feels worthwhile.
The client walkthrough follows. We go through the bathroom together, explaining how to care for grout and surfaces, how the ventilation is set up, and any maintenance points worth knowing. If anything needs attention, it is noted and resolved.
“From start to finish, they were professional, courteous and punctual. The job was done to my exact requests. Nothing was too much trouble. Communication was fantastic. The final product was a bathroom and toilet room that I absolutely love.” Kerry Jose, Blue Sky client.
What Makes the Process Run Smoothly?
While the finished bathroom gets all the attention, the groundwork for a successful renovation happens well before the first tile is laid. Making decisions early, communicating clearly, and coordinating every stage properly helps prevent delays and keeps the process running smoothly.
Finalised selections before work starts. Products that are not on site when needed cause delays. Decisions that should have been made during the design stage but are left open create pressure and cost when they come up mid-build.
Clear communication. Homeowners who know what to expect each week, and who have a direct line to the project manager, have a far less stressful experience. Most anxiety about renovation comes from not knowing what is happening.
Experienced trades. Sequencing matters. A plumber who arrives before the waterproofing is ready, or an electrician who has not been coordinated into the schedule, adds days to the project. Experienced project management keeps each trade arriving at the right time.
A realistic contingency. Unexpected discoveries during demolition are a normal part of renovating older homes on the Mid North Coast. When a contingency is built into the budget from the start, they are a manageable conversation rather than a crisis.
Why Most Homeowners Say the End Result Was Worth It
A bathroom renovation is disruptive, but in our experience most homeowners find it easier to manage than they expected and harder to remember once the bathroom is finished. The functional change is usually what they notice first: a bathroom that used to drain slowly, had a shower that never got hot enough, or had no storage for four people suddenly works the way a bathroom should.
A bathroom that you enjoy being in starts the day differently from one you tolerate. Plenty of homeowners who renovate for practical reasons are surprised by how much pride they take in the finished space, and how much it changes how they feel about the whole house.
Well-executed bathroom renovations also contribute to property value. A bathroom that has been renovated properly signals to buyers that the home has been looked after, and wet areas that meet current standards are one less thing to worry about before a sale.
“We now have a very pretty bathroom that is also very efficient and very usable. This has improved our lives greatly.” Ned and Maxine McKelvey.
A bathroom renovation may look chaotic from the outside, but each stage follows the last for a reason. When the planning is thorough, and the trades are experienced, the process is more predictable than most homeowners expect. The finished bathroom is one you will actually enjoy using every day.
If you are considering a bathroom renovation on the Mid North Coast or Northern Beaches, Blue Sky Home Renovations can walk you through the process from the first site visit to the final handover. Call 0432 438 670 or contact us online to arrange a free design consultation.
Frequently Asked Questions
How long does a bathroom renovation take?
A standard bathroom renovation takes three to five weeks from demolition to completion. The planning and design stage before construction typically adds one to three weeks. From first consultation to handover, most projects take six to ten weeks in total.
What happens first during a bathroom renovation?
The first step is a site visit and consultation, where the space is measured and your goals, budget, and timeline are discussed. This is followed by a design consultation where layout, products, and finishes are selected. Construction begins after planning is complete and materials are ordered.
Can I stay in my home during the renovation?
Yes, in most cases. A bathroom renovation does not typically require you to leave the house. If the bathroom being renovated is your only one, you will need to arrange access to an alternative during the construction period.
Will I be without a bathroom the entire time?
You will be without use of the bathroom being renovated for three to four weeks. If you have a second bathroom, you will have normal access to it throughout. If this is your only bathroom, discuss the timing with your renovation company before work starts.
What happens if issues are found during demolition?
Unexpected issues such as water damage, mould, or asbestos are assessed as soon as they are found. Work is paused on the affected area, the issue is priced, and you are consulted before any additional work proceeds. This is why having a contingency budget of 10 to 15 per cent is recommended.
When do I choose my tiles and fixtures?
Product selections should be finalised during the design consultation, before construction begins. Tiles, vanity, tapware, toilet, shower screen, and accessories all need to be chosen and ordered in advance. Last-minute selections mid-construction cause delays and can affect the overall schedule.
Who coordinates all the trades?
On a well-managed renovation, a project manager coordinates the sequence of trades so each one arrives at the right time. At Blue Sky Home Renovations, we manage the scheduling of all trades from start to finish so you have one point of contact throughout the project.
How much disruption should I expect?
Demolition day is the most disruptive, with significant noise and dust. After that, each stage is more contained. Expect noise during working hours, some dust despite protective measures, and no access to the bathroom while it is being renovated. In our experience, most homeowners find it easier to manage than they expected.